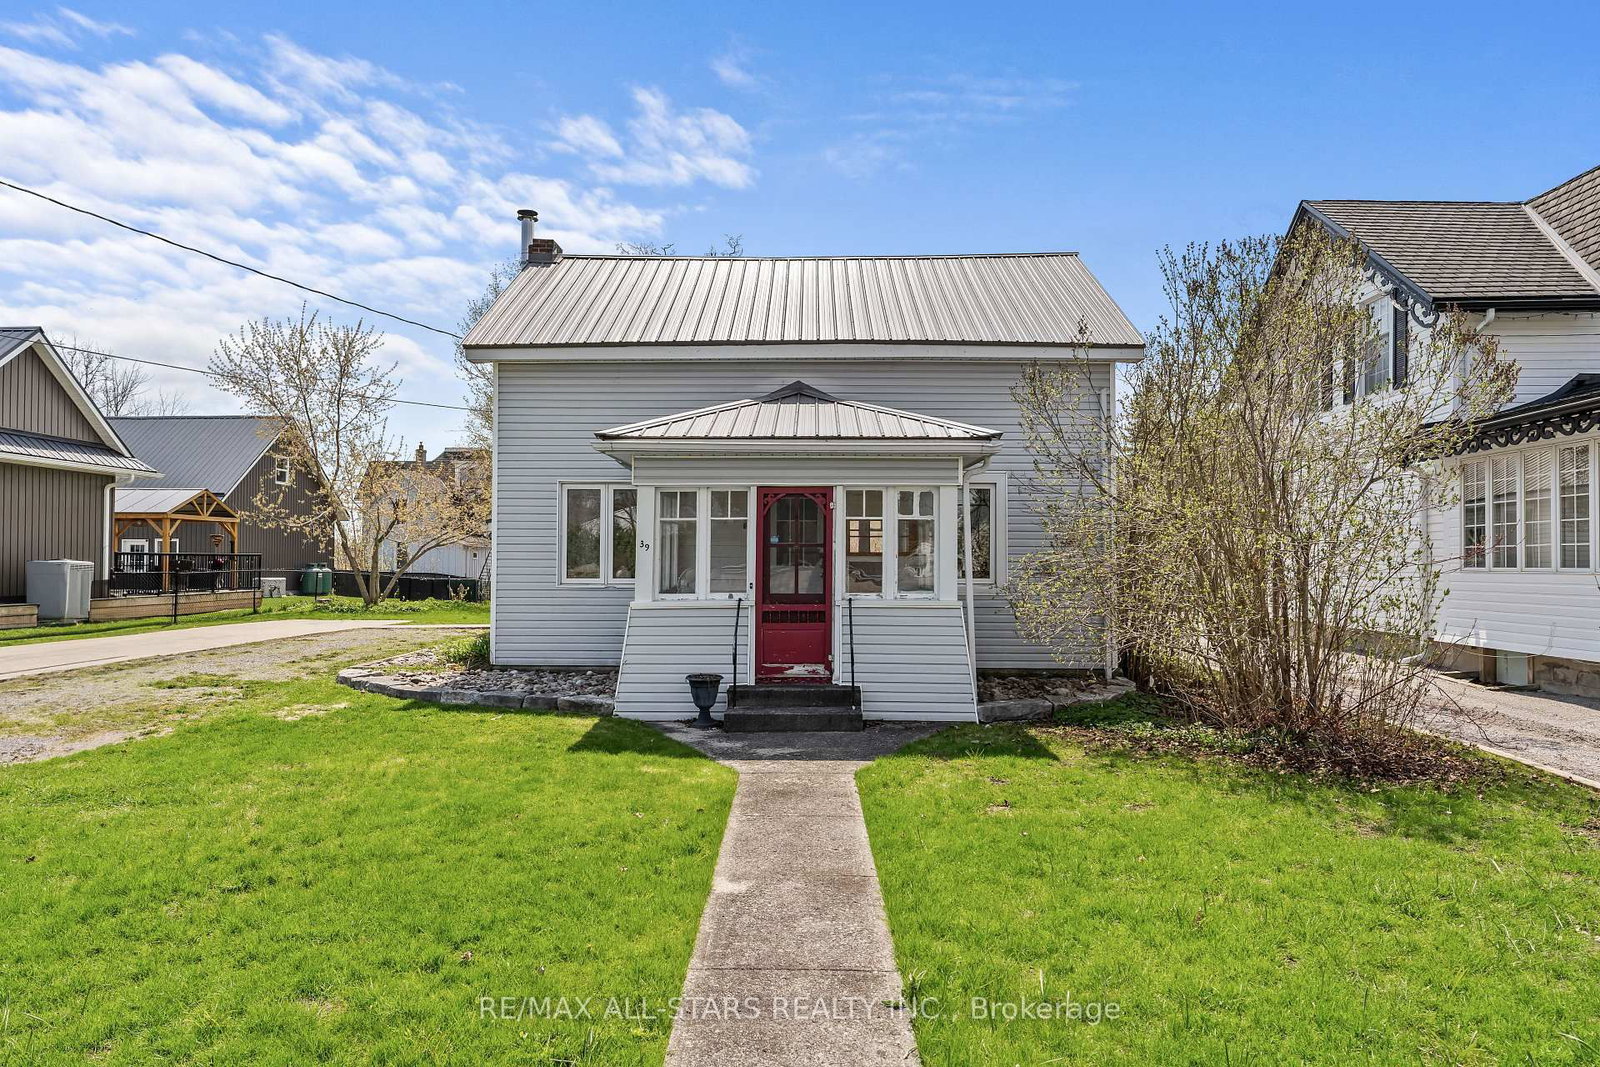
<-- style PDP --> 54 Clifton Street, Kawartha Lakes - Detached for sale for $495,000
  • new
  • for sale

54 Clifton Street

Kawartha Lakes, Ontario, K0M 1N0 - Fenelon Falls

$495,000

  • Neighbourhood

    Fenelon Falls

  • Major Intersection

    Kawartha Lks Cty Rd/Clifton St

  • Listed Since: 1 day(s)

  • Last update: today

Overview

  • Property Type

    Detached, 2-Storey

  • Bedrooms

    3 + 1

  • Bathrooms

    2

  • Basement

    Unfinished

  • Kitchen

    1

  • Total Parking

    7 (1 Detached Garage)

  • Lot Size

    66x191 (Feet)

  • Taxes

    $2,104.82 (2025)

  • Type

    Freehold

Property Description

Property description for 54 Clifton Street, Kawartha Lakes

Big yard. Small-town charm. Endless possibilities. Welcome to 54 Clifton Street, where character, space, and location come together in the heart of Fenelon Falls. Set on a generous 66 x 189 ft lot, this home offers the kind of backyard that's becoming harder and harder to find. Picture summer bonfires, backyard hockey, a thriving garden, or simply room to breathe. Inside, you'll find a bright and welcoming layout with an updated kitchen, separate dining room, and comfortable living space designed for everyday life. Need a home office, playroom, family room, or main-floor bedroom? The bonus room beside the full bathroom gives you the flexibility to make the space your own. Upstairs are three spacious bedrooms, including a primary retreat with an adjoining flex space that could become a walk-in closet, nursery, office, or your favourite spot to enjoy a morning coffee and a good book. The detached garage, walk-up basement with separate entrance, and numerous recent updates add practicality and peace of mind, while the oversized lot creates opportunities both now and for years to come. And then there's the location. Grab an ice cream, stroll to the waterfront, spend an afternoon exploring local shops and restaurants, or enjoy everything that makes Fenelon Falls one of the Kawarthas' most beloved communities. With nearby beaches, trails, parks, ATV routes, and year-round recreation, this is more than a home. It's a lifestyle. If you've been searching for a property with personality, room to grow, and a community you'll love being part of, 54 Clifton Street might just be the one.

Listed by The Nook Realty Inc.

  • MLS #

    X13487690

  • Sq. Ft

    1100-1500

  • Sq. Ft. Source

    MLS

  • Lot Irregularities

    n/a

  • Year Built

    Available Upon Request

  • Pool

    None

  • Drive

    Private

  • Garage

    Detached, 1 spaces

  • Total Parking

    7

  • Family Room

    Y

  • Den

    Y

  • Exterior

    Stucco/Plaster

  • Fireplace

    N

  • Roof

    Metal

  • Foundation

    Unknown

  • Elevator

    n/a

  • Water View

    n/a

  • Laundry Level

    n/a

  • Heat

    Forced Air

  • A/C

    Central Air

  • Water

    Municipal

  • Water Supply

    n/a

  • Sewers

    Sewers

  • Central Vac

    N

  • Kitchen

    4.04 x 2.96 ft Main level

    Stainless Steel Appl, O/Looks Backyard

  • Dining

    3.97 x 4.1 ft Main level

  • Living

    3.86 x 3.92 ft Main level

    Closet, O/Looks Frontyard

  • Br

    4.11 x 3.43 ft Main level

    Closet, Sliding Doors, O/Looks Backyard

  • Primary

    3.4 x 3.61 ft 2nd level

    Combined W/Sitting, Closet

  • Sitting

    2.6 x 2.61 ft 2nd level

    Window

  • 2nd Br

    3.23 x 3.4 ft 2nd level

    Window, Closet

  • 3rd Br

    3.52 x 2.61 ft 2nd level

    Double Closet

  • MLS #

    X13487690

  • Sq. Ft

    1100-1500

  • Sq. Ft. Source

    MLS

  • Lot Irregularities

    n/a

  • Year Built

    Available Upon Request

  • Pool

    None

  • Drive

    Private

  • Garage

    Detached, 1 spaces

  • Total Parking

    7

  • Family Room

    Y

  • Den

    Y

  • Exterior

    Stucco/Plaster

  • Fireplace

    N

  • Roof

    Metal

  • Foundation

    Unknown

  • Elevator

    n/a

  • Water View

    n/a

  • Laundry Level

    n/a

  • Heat

    Forced Air

  • A/C

    Central Air

  • Water

    Municipal

  • Water Supply

    n/a

  • Sewers

    Sewers

  • Central Vac

    N

  • Kitchen

    4.04 x 2.96 ft Main level

    Stainless Steel Appl, O/Looks Backyard

  • Dining

    3.97 x 4.1 ft Main level

  • Living

    3.86 x 3.92 ft Main level

    Closet, O/Looks Frontyard

  • Br

    4.11 x 3.43 ft Main level

    Closet, Sliding Doors, O/Looks Backyard

  • Primary

    3.4 x 3.61 ft 2nd level

    Combined W/Sitting, Closet

  • Sitting

    2.6 x 2.61 ft 2nd level

    Window

  • 2nd Br

    3.23 x 3.4 ft 2nd level

    Window, Closet

  • 3rd Br

    3.52 x 2.61 ft 2nd level

    Double Closet

Thinking of Selling?

Find Out Your Home’s Value in Today’s Market!

No Email or Signup is required to view your home estimate.

estimate your home value

Contact Manoj Kukreja

Sales Representative,
Century 21 People’s Choice Realty Inc.,
Brokerage
(647) 576 - 2100

Manoj profile avatar

Property History

Property history for 54 Clifton Street, Kawartha Lakes

This property has been sold 7 times before. Create your free account to explore sold prices, detailed property history, and more insider data.

Sign In / Register

Mortgage Calculator

This data is for informational purposes only.

Mortgage Payment per month

Principal Amount

Interest

Total Payable

Amortization

Amortization

Closing Cost Calculator

This data is for informational purposes only.

Closing Cost Total for this property

Total Cash flow for purchasing this property

Down Payment(%)*
Additional information

Provincial Land Transfer Tax

Ontario Land Transfer Tax Rebate

Toronto Land Transfer Tax

Toronto Land Transfer Tax Rebate

PST on CMHC Insurance Premium

Lawyer Fees

$2,825

Government Registration Fee's

$164

Title Insurance

Closing Cost Total

Total Cash flow for purchasing this property

Provincial Land Transfer Tax

Ontario Land Transfer Tax Rebate

Toronto Land Transfer Tax

Toronto Land Transfer Tax Rebate

PST on CMHC Insurance Premium

Lawyer Fees

$2,825

Government Registarion Fee's

$164

Title Insurance

Down Payment(%)*

* A down payment of less than 20% is permitted only for first-time home buyers purchasing their principal residence. The minimum down payment required is 5% for the portion of the purchase price up to $500,000, and 10% for the portion between $500,000 and $1,500,000. For properties priced over $1,500,000, a minimum down payment of 20% is required.

Thinking of Selling?

Find Out Your Home’s Value in Today’s Market!

No Email or Signup is required to view your home estimate.

estimate your home value

Contact Manoj Kukreja

Sales Representative, Century 21 People’s Choice Realty Inc., Brokerage
(647) 576 - 2100

Manoj profile avatar

Recent Sold Listings in Fenelon Falls, Kawartha Lakes

Popular Cities